
 Listed by MLSlistings Inc. / Listed By: Laura Bertolacci, San Carlos Office - Contact: 650-575-3822
 3402 Hillcrest Drive Belmont, CA 94002
Active (3 Days)
$2,495,000 (USD)
OPEN HOUSE TIMES
-
OPENSun, Sep 202:00 pm - 4:00 pm

Description
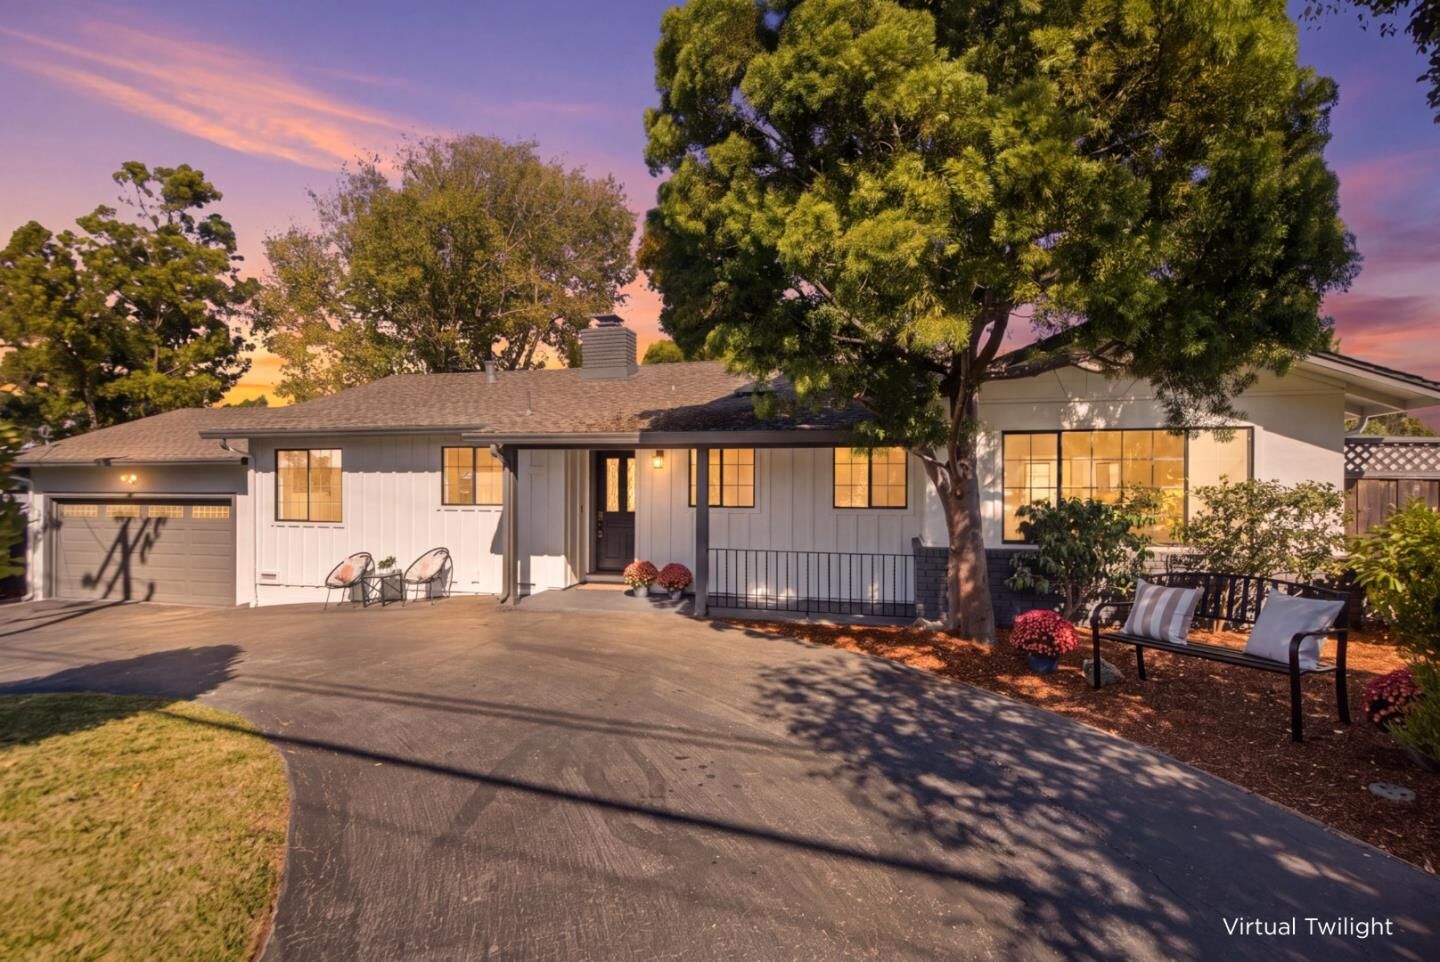
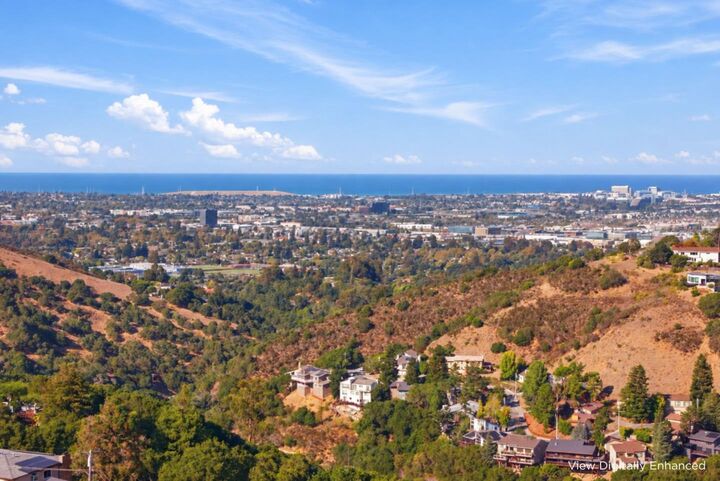
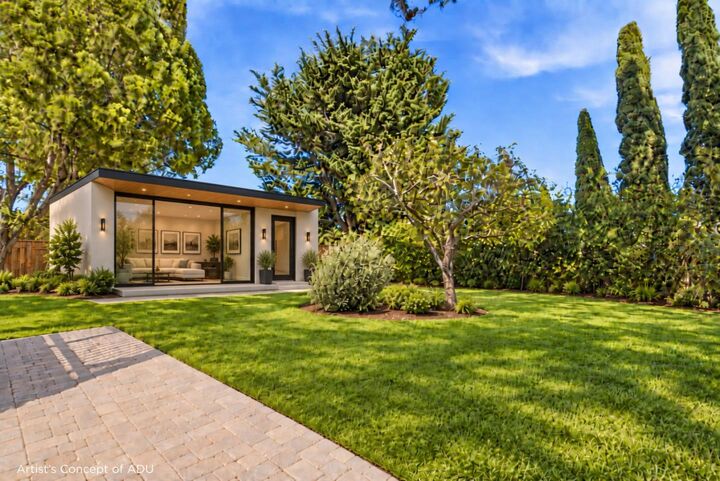
A rare find in Belmont, set on an exceptional 13,038sf nearly level lot with bay views, this 1,865sf home offers a distinctive mid-century modern feel and seamless indoor-outdoor living. Refinished hardwood floors and fresh interior and exterior paint create a clean, modern backdrop throughout. The updated kitchen features maple cabinetry, stone countertops, a Thermador 5-burner gas cooktop, Bosch double ovens, LG dishwasher and refrigerator, plus a bright breakfast nook.The living room features a raised-hearth brick fireplace and flows into the adjoining formal dining area overlooking the spacious family room with vaulted ceiling, fireplace and sliding glass doors opens directly to the backyard. Outside, the expansive nearly level lot is a true standout, with a large deck, paver patio, mature trees and abundant usable space for dining, entertaining and everyday enjoyment. Additional highlights include 3 bedrooms, 2 full baths, a dedicated laundry room, attached 2-car garage with newly epoxied flooring and a U-shaped driveway with additional parking. Conveniently located for Peninsula commuting with access to top-rated Belmont schools, including Carlmont High School.
MLS #:
ML82061644
ML82061644
Lot Size
0.3 acres
0.3 acres
Type
Single-Family Home
Single-Family Home
Year Built
1958
1958
Style
Other
Other
Views
Bay, City Lights, Mountains, Neighborhood
Bay, City Lights, Mountains, Neighborhood
School District
921
921
County
San Mateo County
San Mateo County
Listed By
Laura Bertolacci, DRE #00868180, San Carlos Office, Contact: 650-575-3822
Source
MLSlistings Inc.
Last checked Sep 20 2026 at 4:10 PM GMT+0000
MLSlistings Inc.
Last checked Sep 20 2026 at 4:10 PM GMT+0000
Bathroom Details
- Full Bathrooms: 2
Interior Features
- Inside
Kitchen
- Dishwasher
- Oven - Built-In
- Cooktop - Gas
- Countertop - Stone
- Refrigerator
Lot Information
- Grade - Mostly Level
Property Features
- Deck
- Back Yard
- Balcony / Patio
- Storage Shed / Structure
- Fireplace: Living Room
- Fireplace: Family Room
- Foundation: Concrete Perimeter and Slab
Heating and Cooling
- Central Forced Air
- None
Pool Information
- None
Flooring
- Hardwood
- Tile
Exterior Features
- Roof: Composition
Utility Information
- Utilities: Water - Public, Public Utilities
- Sewer: Sewer Connected
School Information
- Middle School: Ralston Intermediate
- High School: Carlmont High
Garage
- Off-Street Parking
- Attached Garage
Stories
- 1
Living Area
- 1,865 sqft
Additional Information: San Carlos | 650-575-3822
Location
Estimated Monthly Mortgage Payment
*Based on Fixed Interest Rate withe a 30 year term, principal and interest only
Listing price
Down payment
%
Interest rate
%Mortgage calculator estimates are provided by Sereno Group and are intended for information use only. Your payments may be higher or lower and all loans are subject to credit approval.
Disclaimer: The data relating to real estate for sale on this website comes in part from the Broker Listing Exchange program of the MLSListings Inc.TM MLS system. Real estate listings held by brokerage firms other than the broker who owns this website are marked with the Internet Data Exchange icon and detailed information about them includes the names of the listing brokers and listing agents. Listing data updated every 30 minutes.
Properties with the icon(s) are courtesy of the MLSListings Inc.
Listing Data Copyright 2026 MLSListings Inc. All rights reserved. Information Deemed Reliable But Not Guaranteed.
Properties with the
 icon(s) are courtesy of the MLSListings Inc.
 Listing Data Copyright 2026 MLSListings Inc. All rights reserved. Information Deemed Reliable But Not Guaranteed.


