
 Listed by MLSlistings Inc. / Listed By: Laura Bertolacci, San Carlos Office - Contact: 650-575-3822
 629 Upton Street Redwood City, CA 94061
Active (3 Days)
$1,689,000 (USD)
OPEN HOUSE TIMES
-
OPENSun, Sep 132:00 pm - 4:00 pm

Description
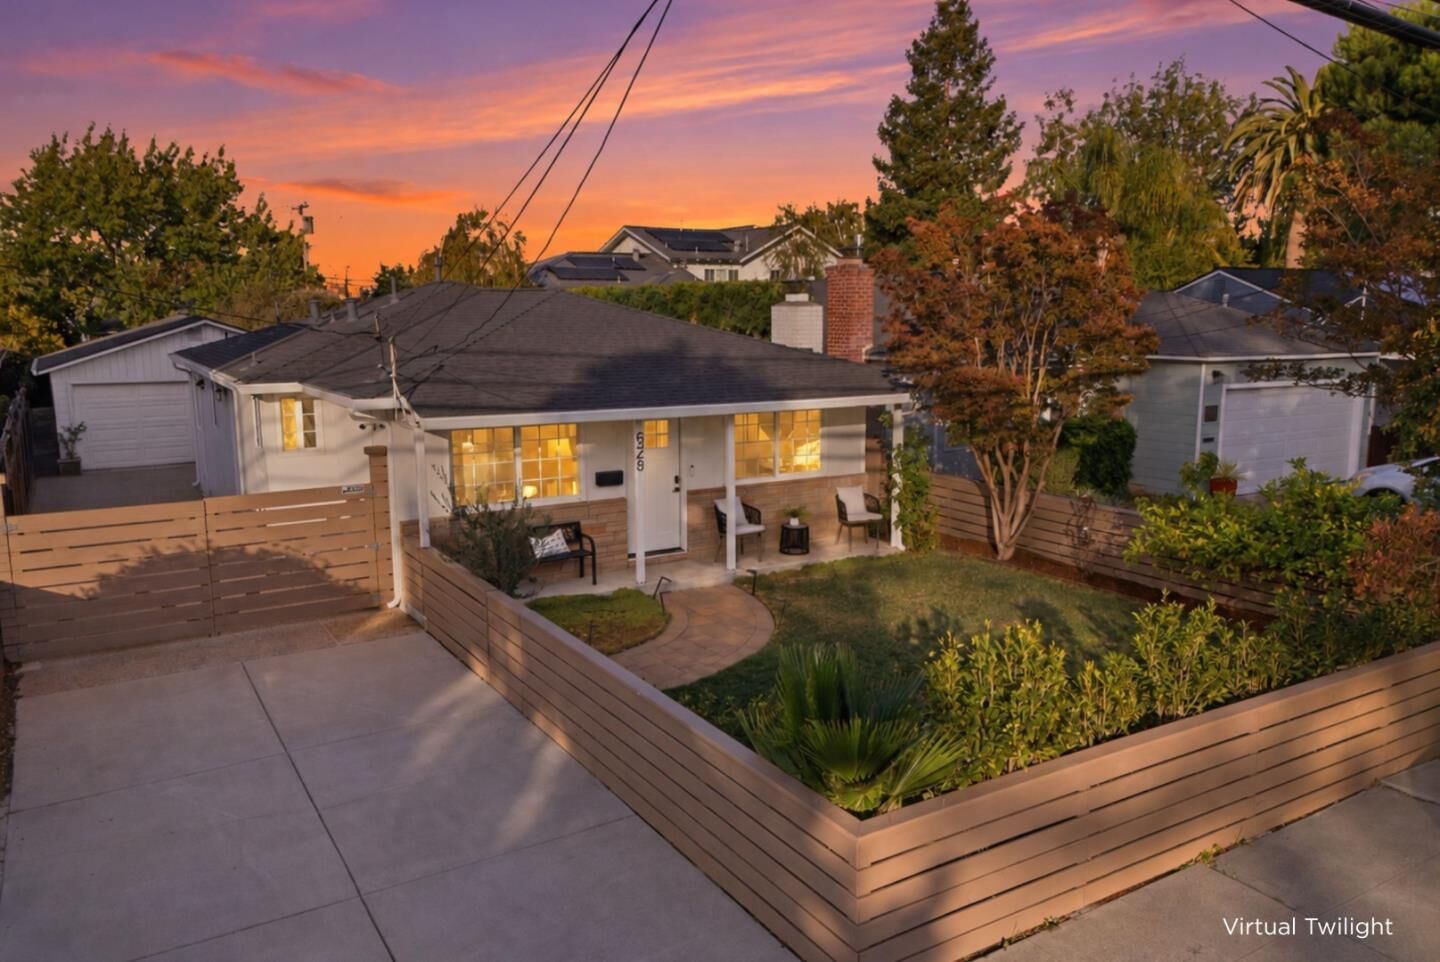
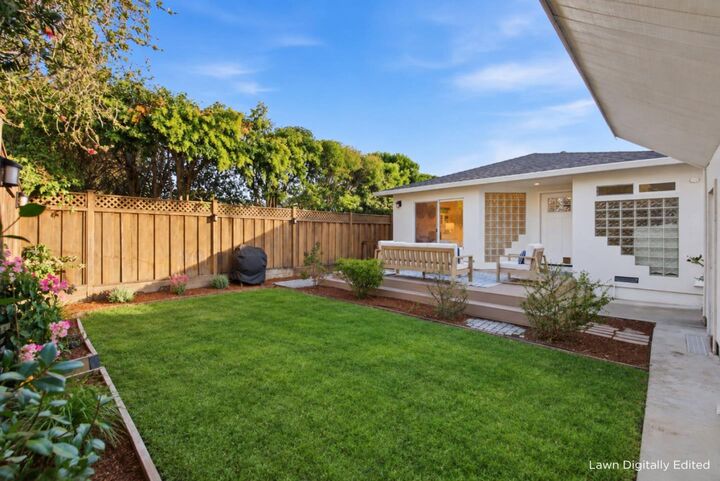
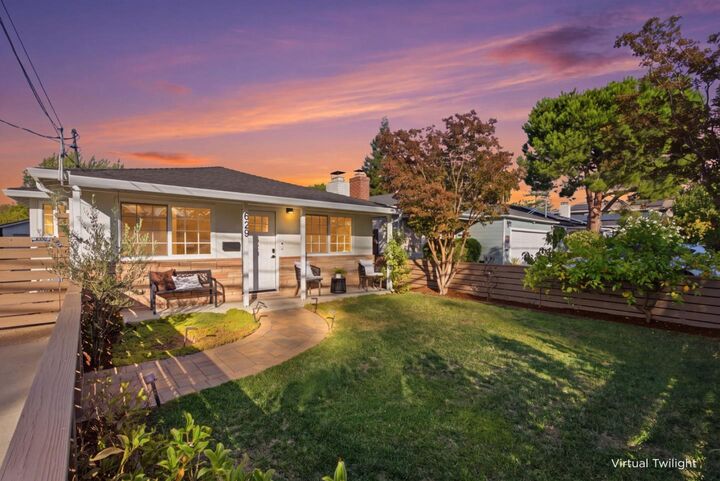
Modern, refined and move-in ready, this eceptionally finished home offers an elevated take on easy Peninsula living. The open floor plan is enhanced by new wood laminate flooring, a 2025 roof, forced-air heating and AC, an EV charger and a fireplace anchoring the main living area. The updated kitchen blends contemporary style with function, featuring quartz countertops, extensive cabinetry and generous prep space. Its seamless connection to the living and formal dining areas creates an inviting great-room feel ideal for everyday living and entertaining. The primary suite is a serene retreat with a spa-like bath, spacious walk-in shower and walk-in closet. Additional rooms offer flexibility for guests, a dedicated office or hybrid-work setup. Outside, the gated front yard and driveway provide added privacy and substantial off-street parking. The enclosed backyard features a generous deck, grassy area and detached 1-car garage with potential for an office, studio or ADU conversion. Convenient to downtown Redwood City, Stanford, Sand Hill Road, major tech campuses, San Francisco, Red Morton Park, Magical Bridge Playground and the community center.
MLS #:
ML82061037
ML82061037
Lot Size
4,583 SQFT
4,583 SQFT
Type
Single-Family Home
Single-Family Home
Year Built
1953
1953
Style
Other
Other
Views
Neighborhood
Neighborhood
School District
935
935
County
San Mateo County
San Mateo County
Listed By
Laura Bertolacci, DRE #00868180, San Carlos Office, Contact: 650-575-3822
Source
MLSlistings Inc.
Last checked Sep 13 2026 at 10:40 PM GMT+0000
MLSlistings Inc.
Last checked Sep 13 2026 at 10:40 PM GMT+0000
Bathroom Details
- Full Bathrooms: 2
Interior Features
- Inside
Kitchen
- Microwave
- Dishwasher
- Oven Range - Built-In
- Gas
- Refrigerator
- Countertop - Quartz
Property Features
- Fenced
- Back Yard
- Deck
- Fireplace: Living Room
- Foundation: Concrete Perimeter and Slab
Heating and Cooling
- Central Forced Air
- Central Ac
Pool Information
- None
Flooring
- Tile
- Laminate
Exterior Features
- Roof: Composition
Utility Information
- Utilities: Water - Public, Public Utilities
- Sewer: Sewer Connected
School Information
- Elementary School: Roosevelt Elementary
- High School: Woodside High
Garage
- Off-Street Parking
- Detached Garage
Stories
- 1
Living Area
- 1,270 sqft
Additional Information: San Carlos | 650-575-3822
Location
Estimated Monthly Mortgage Payment
*Based on Fixed Interest Rate withe a 30 year term, principal and interest only
Listing price
Down payment
%
Interest rate
%Mortgage calculator estimates are provided by Sereno Group and are intended for information use only. Your payments may be higher or lower and all loans are subject to credit approval.
Disclaimer: The data relating to real estate for sale on this website comes in part from the Broker Listing Exchange program of the MLSListings Inc.TM MLS system. Real estate listings held by brokerage firms other than the broker who owns this website are marked with the Internet Data Exchange icon and detailed information about them includes the names of the listing brokers and listing agents. Listing data updated every 30 minutes.
Properties with the icon(s) are courtesy of the MLSListings Inc.
Listing Data Copyright 2026 MLSListings Inc. All rights reserved. Information Deemed Reliable But Not Guaranteed.
Properties with the
 icon(s) are courtesy of the MLSListings Inc.
 Listing Data Copyright 2026 MLSListings Inc. All rights reserved. Information Deemed Reliable But Not Guaranteed.


