
 Listed by MLSlistings Inc. / Listed By: Alana Corso, San Carlos Office - Contact: 650-504-0270
 639 Turnbuckle Drive 1503 Redwood City, CA 94063
Active (5 Days)
$1,649,000 (USD)
OPEN HOUSE TIMES
-
OPENSun, Sep 201:30 pm - 4:00 pm
-
OPENTue, Sep 2210:00 am - 1:00 pm

Description
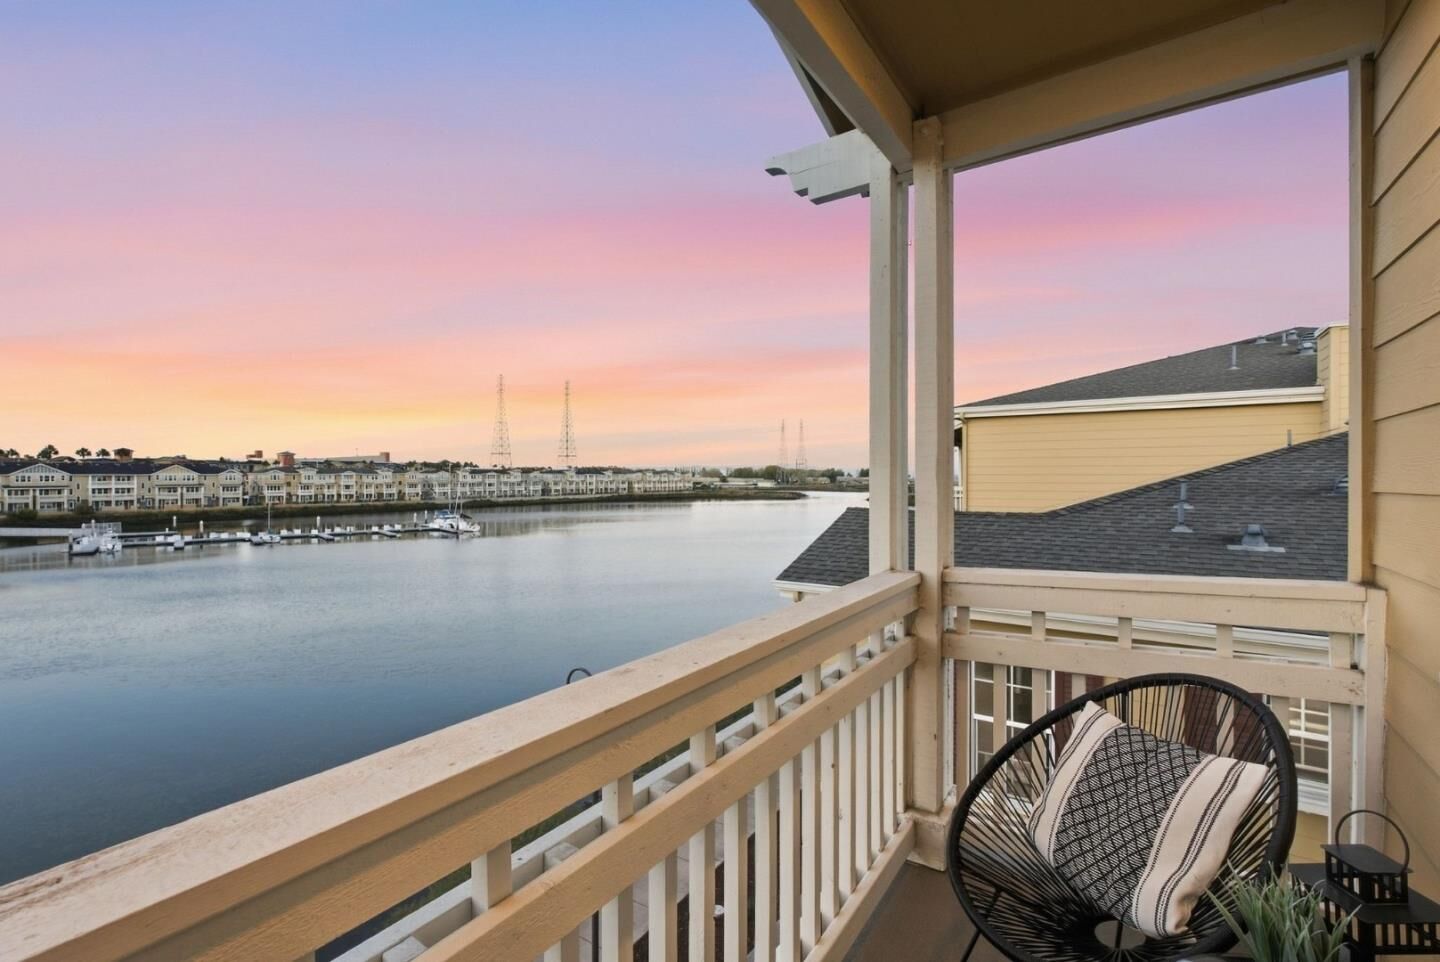
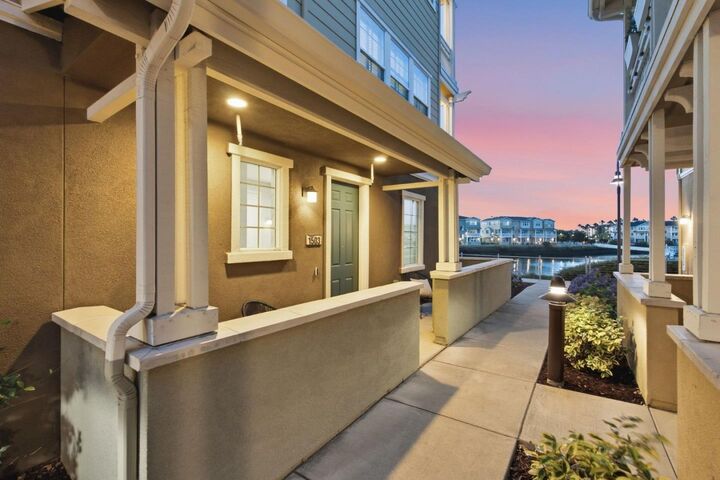
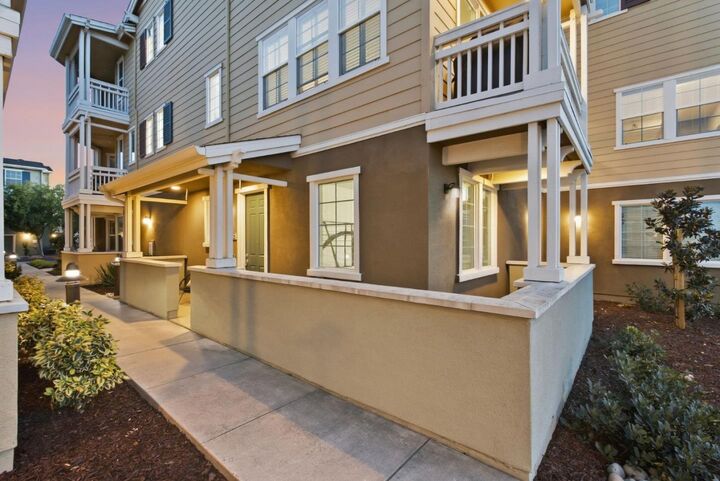
Water views and natural light define this townhome from the moment you walk in. Water views stretch across the main living level's open kitchen, living room, and dining area, carry through two private balconies, and take center stage from the top-floor primary suite overlooking the marina. Entertain effortlessly in the open-concept living area, anchored by a large kitchen island with abundant cabinetry and stainless steel appliances. The main living level's guest bedroom has its own full bathroom, ideal for visitors or a main-level office. The top floor pairs those marina views with a spacious primary suite complete with a walk-in closet, while a third bedroom with its own full en-suite bathroom offers privacy for family or guests. A dedicated laundry room and a built-in desk area round out this level, practical touches that support day-to-day living. The oversized garage flex space gives you room the floor plan alone can't: a potential fourth bedroom, a home gym, a dedicated office, a workshop, or simply the storage that Peninsula living rarely offers. One Marina sits minutes from Bair Island National Wildlife Refuge for walking and birdwatching, and an easy reach of downtown Redwood City's restaurants and Caltrain, with quick access to Hwy 101 for the commute.
MLS #:
ML82061351
ML82061351
Lot Size
2,156 SQFT
2,156 SQFT
Type
Townhouse
Townhouse
Year Built
2014
2014
Views
Marina, Water, Water Front
Marina, Water, Water Front
School District
935
935
County
San Mateo County
San Mateo County
Listed By
Alana Corso, DRE #01914996, San Carlos Office, Contact: 650-504-0270
Source
MLSlistings Inc.
Last checked Sep 20 2026 at 4:10 PM GMT+0000
MLSlistings Inc.
Last checked Sep 20 2026 at 4:10 PM GMT+0000
Bathroom Details
- Full Bathrooms: 3
Interior Features
- Washer / Dryer
- Inside
Kitchen
- Garbage Disposal
- Microwave
- Pantry
- Dishwasher
- Oven Range - Gas
- Countertop - Granite
- Island With Sink
- Refrigerator
Subdivision
- One Marina Owners Association
Property Features
- Balcony / Patio
- Foundation: Concrete Slab
Heating and Cooling
- Central Forced Air - Gas
- Central Ac
Homeowners Association Information
- Dues: $501/MONTHLY
Flooring
- Tile
- Carpet
Exterior Features
- Roof: Composition
Utility Information
- Utilities: Water - Public, Public Utilities
- Sewer: Sewer Connected
- Energy: Double Pane Windows
School Information
- Elementary School: Taft Elementary
- Middle School: John F. Kennedy Middle
- High School: Sequoia High
Garage
- Attached Garage
- Common Parking Area
Stories
- 3
Living Area
- 1,966 sqft
Additional Information: San Carlos | 650-504-0270
Location
Estimated Monthly Mortgage Payment
*Based on Fixed Interest Rate withe a 30 year term, principal and interest only
Listing price
Down payment
%
Interest rate
%Mortgage calculator estimates are provided by Sereno Group and are intended for information use only. Your payments may be higher or lower and all loans are subject to credit approval.
Disclaimer: The data relating to real estate for sale on this website comes in part from the Broker Listing Exchange program of the MLSListings Inc.TM MLS system. Real estate listings held by brokerage firms other than the broker who owns this website are marked with the Internet Data Exchange icon and detailed information about them includes the names of the listing brokers and listing agents. Listing data updated every 30 minutes.
Properties with the icon(s) are courtesy of the MLSListings Inc.
Listing Data Copyright 2026 MLSListings Inc. All rights reserved. Information Deemed Reliable But Not Guaranteed.
Properties with the
 icon(s) are courtesy of the MLSListings Inc.
 Listing Data Copyright 2026 MLSListings Inc. All rights reserved. Information Deemed Reliable But Not Guaranteed.


